What You Need to Know

Storage Shed Construction

At Countryside Barns, we pride ourselves on delivering the highest-standard or craftsmanship and materials. Our buildings consistently exceed expectations and stand firm as the seasons and years inevitably pass.

Here’s how we ensure our entire line of buildings meets your expectations.

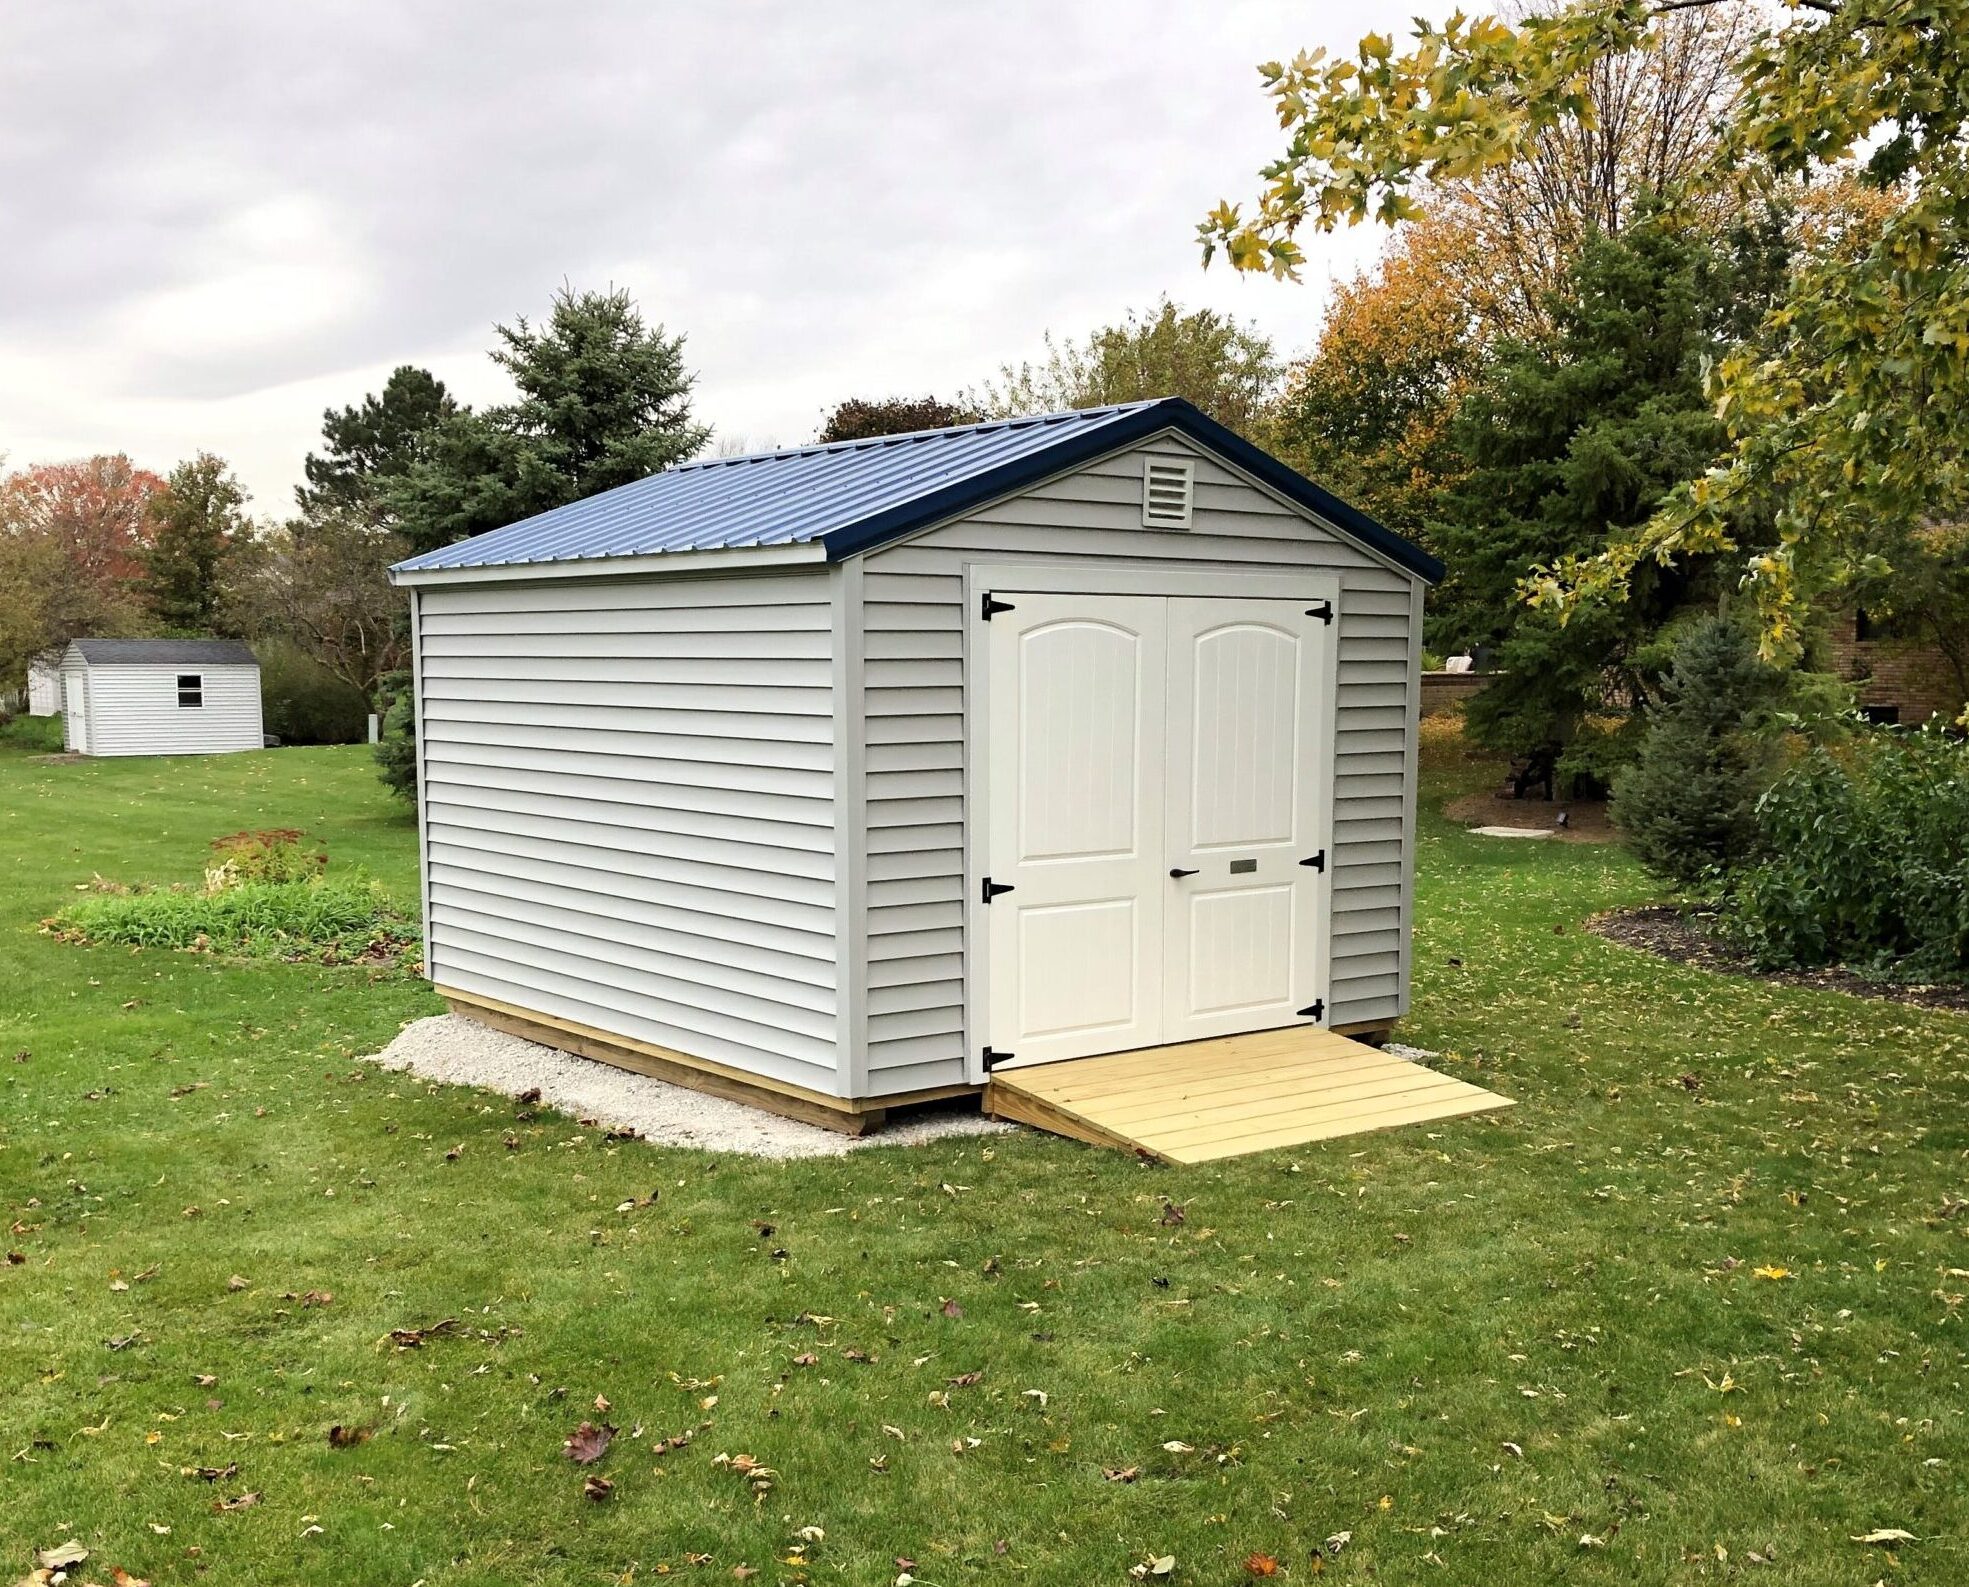
Sterling Gray Vinyl & Gallery Blue Metal
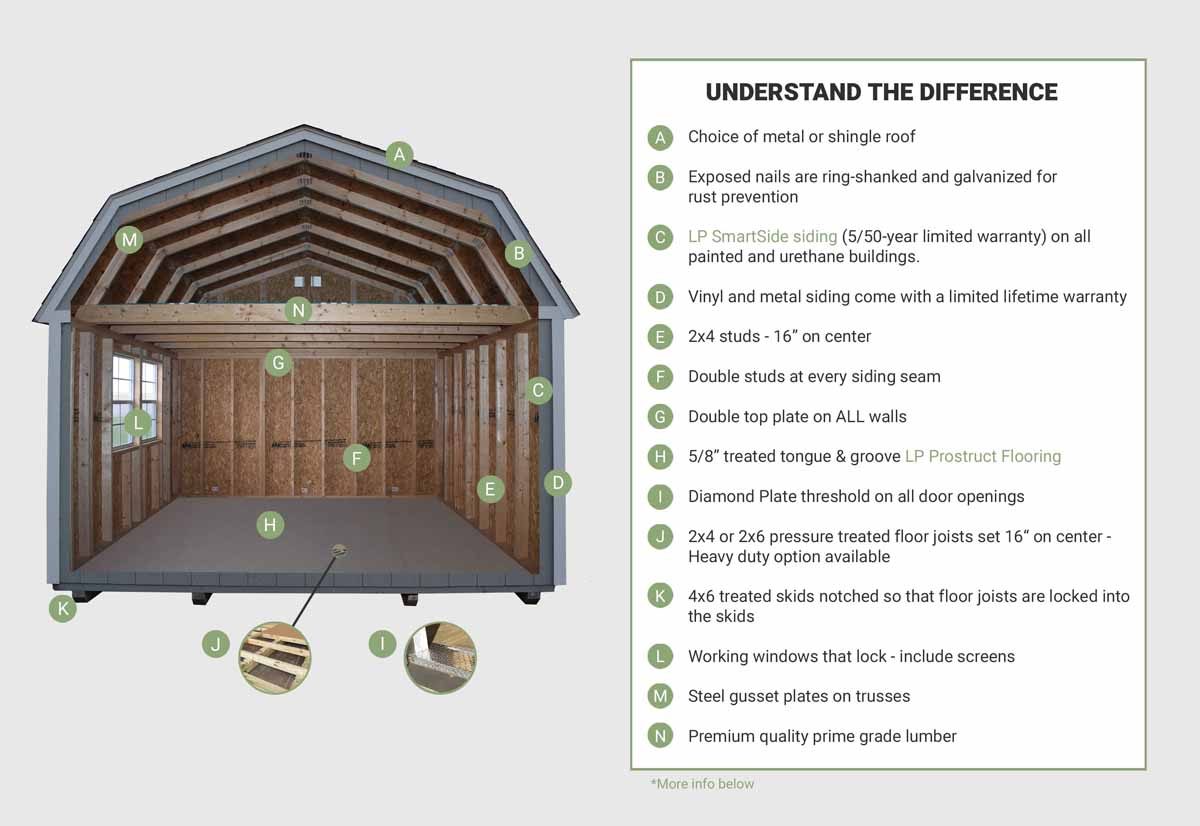
Cutaway of a building describing what sets us apart.

Floors

All sheds come with a floor built into the structure. Floors are constructed with 4″x6″ skids notched 1″ with 2″x4″ or 2″x6″ floor joists 16″ on center. The floors are then decked with 5/8″ LP® ProStruct®. Each seam on the floor has a wood block underneath it. The heavy duty floor (which is standard on garages) have floor joists 12″ on center with 3/4″ LP® ProStruct®. We have one of the strongest floors in the industry and our floors should never rot out!

LP® ProStruct® Floor with SmartFinish®

LP® ProStruct® Floor with SmartFinish®* offers an attractive overlay for a beautiful, professional-grade appearance on sheds and other outdoor structures. With no knots or voids, it’s a welcome change from traditional plywood flooring.

Unlike plywood shed floors, LP ProStruct Floors with SmartFinish are treated with the SmartGuard® process for longer-lasting performance in tough climates.

  • Treated engineered wood technology for enhanced substrate durability
  • SmartGuard treatment for protection against rot and termites
  • Beautiful, tough overlay for a premium appearance
  • Free of knots, patches and face voids
  • Excellent resistance to warping, splitting and cupping
  • 1-year, 100% labor repair and replacement feature**
  • 10-year prorated, limited warranty on substrate **

*LP ProStruct Floor with SmartFinish is for non-residential use only. ** See LPShed.com for complete warranty details.

Walls

Framing consists of 2″x4″ studs every 16″ on center. We also place a double stud every 4′ where the siding splices. Cabins, vinyl siding option, urethane SmartSide and painted SmartSide option all have studs every 16″ on center. All walls are built with double top plates!

It’s Simply A Better Choice For Your Outdoor Building!

Treated For Everyday Durability
LP® SmartSide® products are not made of wafer, chip or particle board. In fact, our engineered wood products are made with our Treated Wood Strand Technology so you can rest assured your structure will provide years of beautiful service!

Extra Protection, Tested Tough
All LP SmartSide products are treated with our proprietary SmartGuard® process to resist fungal decay and termites in harsh environments. Tested in Hilo, Hawaii, LP SmartSide products continue to resist structural damage, even after years of exposure to thriving termite colonies and excessive moisture!

Beauty That’s Worth A Second Look
It takes only one look to notice the rich cedar grain texture and undeniable beauty of LP SmartSide products when compared to typical pine siding. It’s a premium choice that gives your outdoor structure an attractive custom-built look!

Ask a Sales Associate about outdoor building solutions built with innovative LP SmartSide products. For more information, visit LPShed.com

A Warranty That Protects Your Peace Of Mind
All LP SmartSide products feature a 5/50 year limited warranty, one of the best warranties in the industry. You can feel confident that you have made a better choice for lasting durability and beauty.

50-year prorated, limited warranty on substrate*

5-year, 100% labor and replacement feature*

Lofts

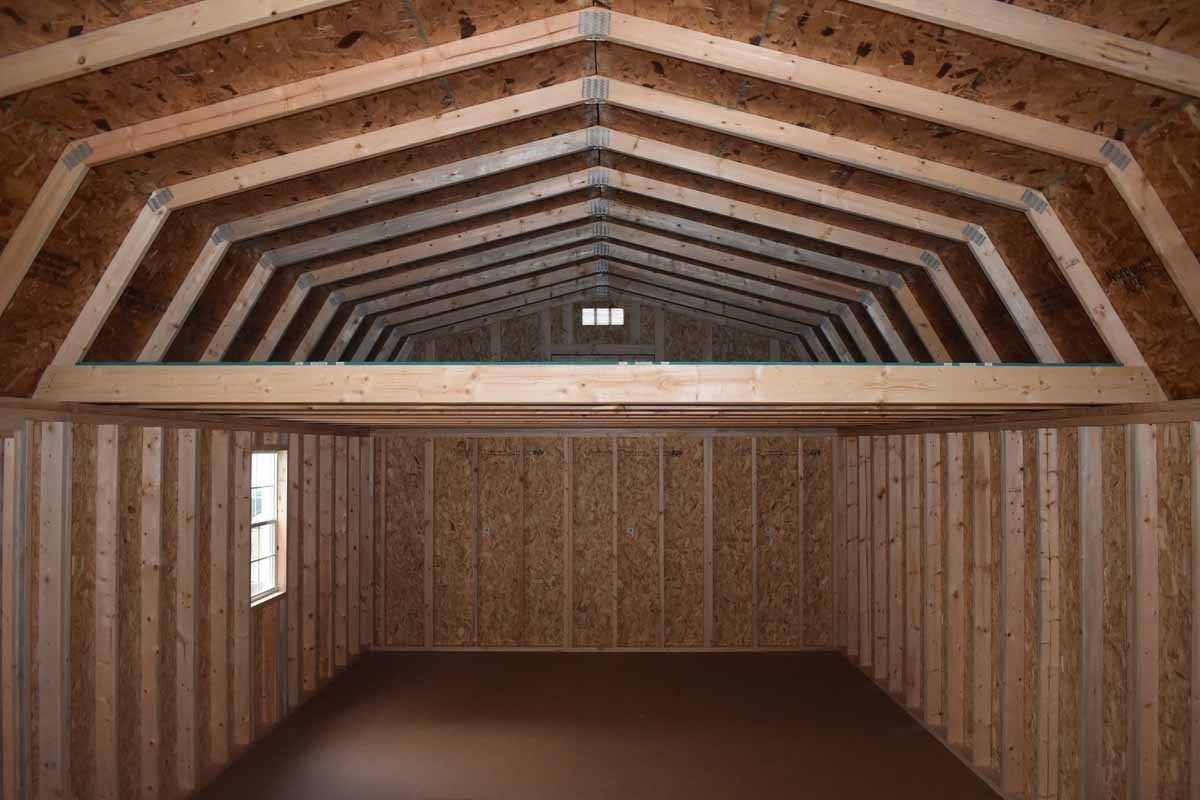
All lofted buildings have two loft areas; one on each end of the building with an open access area between the two lofts. Lofts are built with 2″x4″ or 2″x6″ loft joists and sheathed on top to make a nice loft floor.

Loft Portable Storage Shed Countryside Barns

Roofing

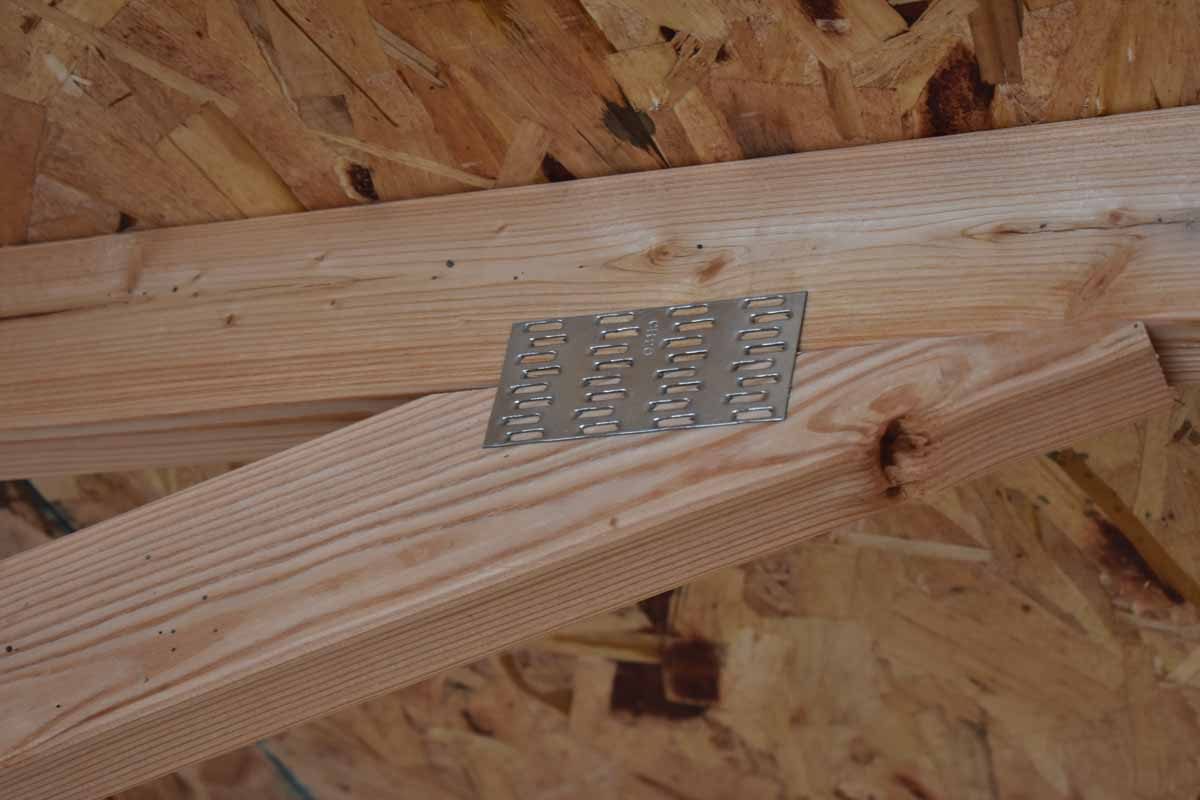
Each building has 24″ on center trusses made of 2×4″ material. The trusses are pressed together with truss plates and a hydraulic press. On the top of the trusses the roof is strengthened up with OSB. All buildings are topped off with a 40 year 29 gauge metal roofing or manufacturer lifetime warranty architectural shingles with a 130 mph wind rating.

Roofing Shed Truss Plates Portable Countryside Barns

Doors

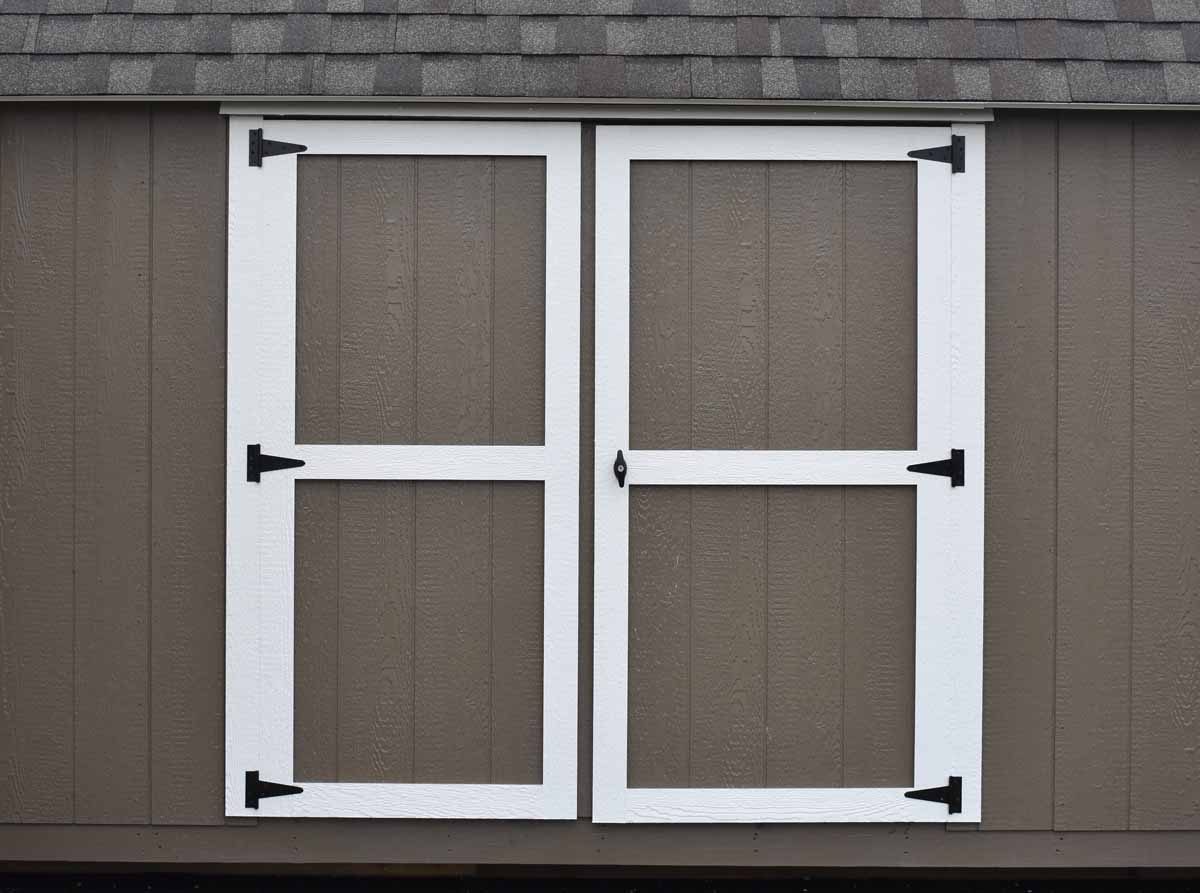
Most sheds come standard with the double 3′ doors which have 70″ clearance on the width and 71″ on height. The diamond plate aluminum threshold is standard on every building – another standard feature which plays a part in our robust storage shed construction.

Doors Portable Storage Shed Countryside Barns

Expertly Crafted. Inside and Out.

Our portable buildings are made with Amish-Mennonite craftsmanship that will withstand the harsh Midwestern weather and serve your storage needs for years to come. 

See What Our Customers Are Saying

Have a Question?

Send us a message