Choose your FREE building upgrade or save 10% on in-stock poly furniture, plus get a bonus gift when you shop our October Sale!

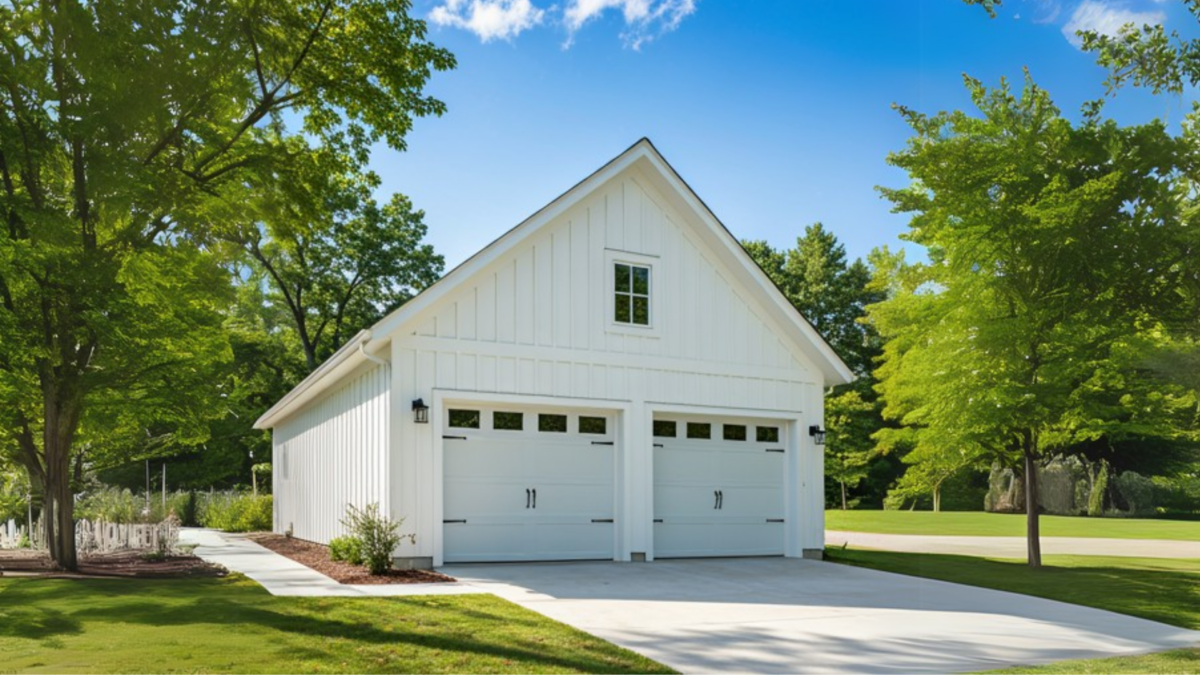
classic modern farmhouse garage
The Farmhouse Garage in Illinois
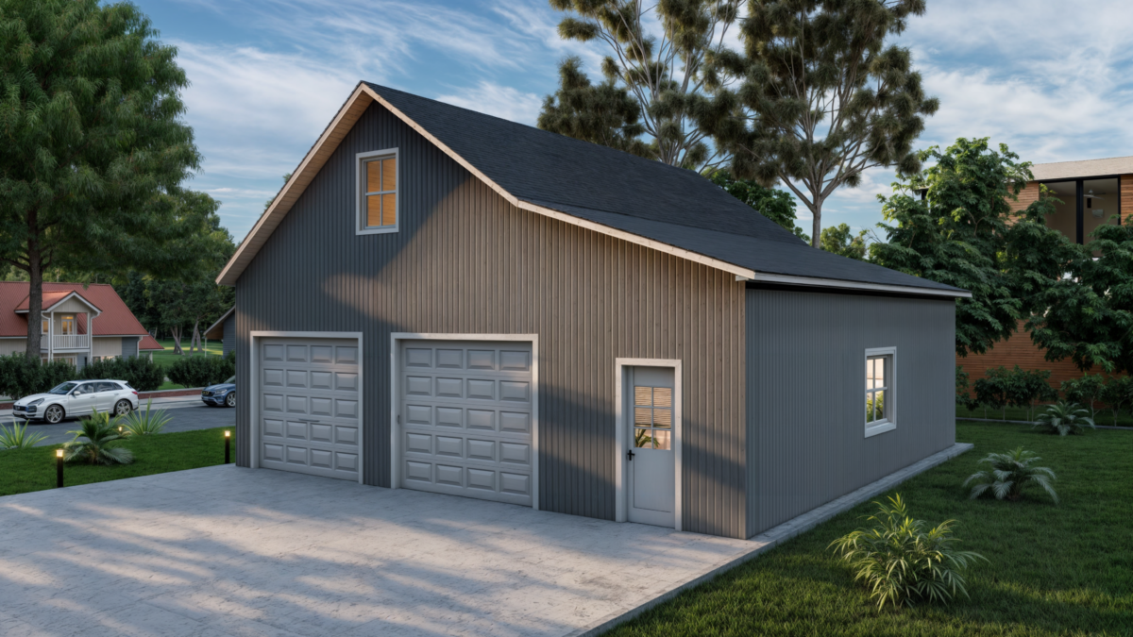
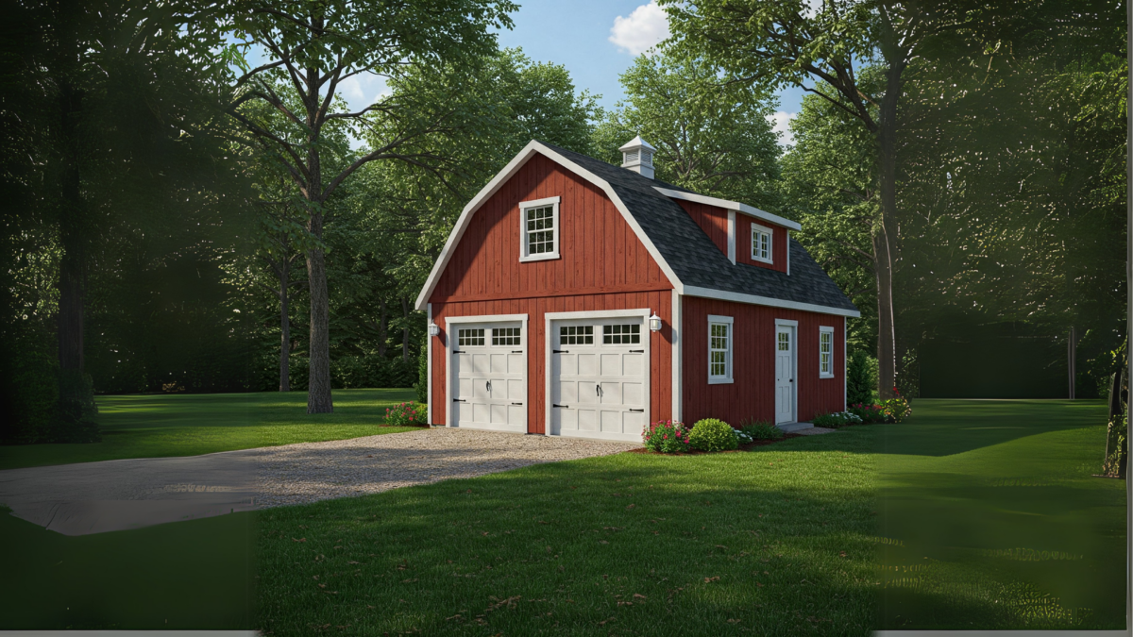
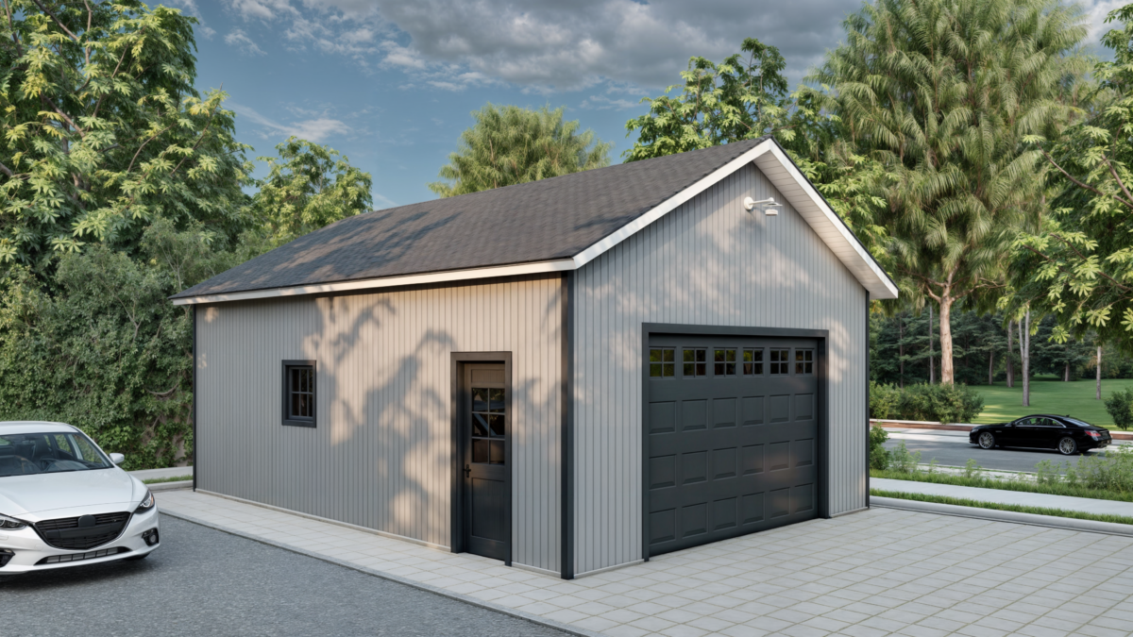
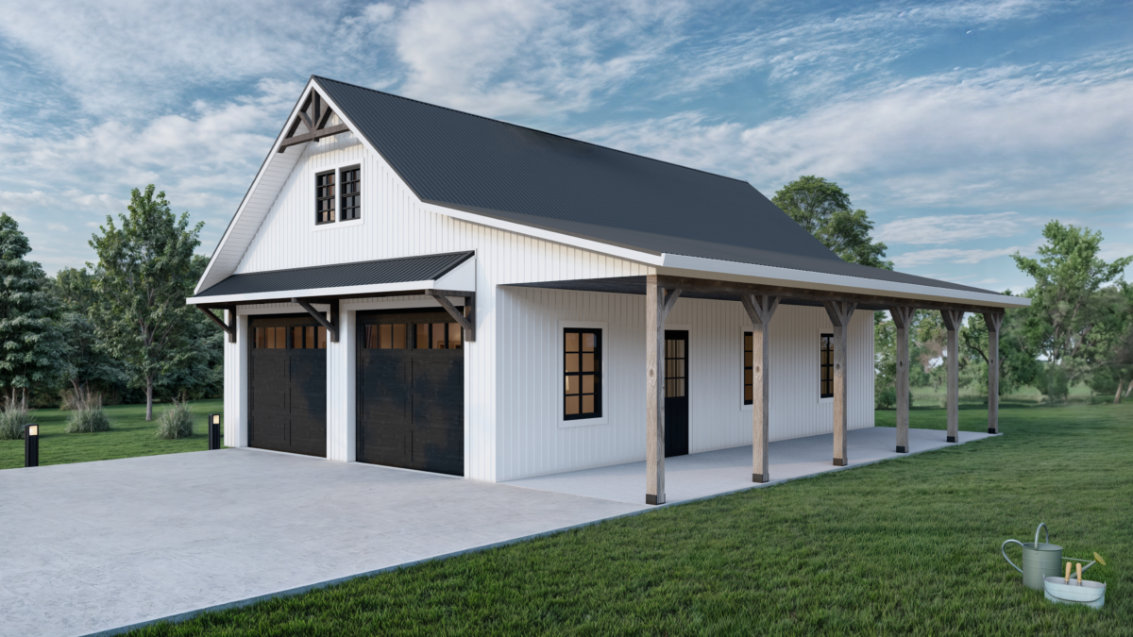
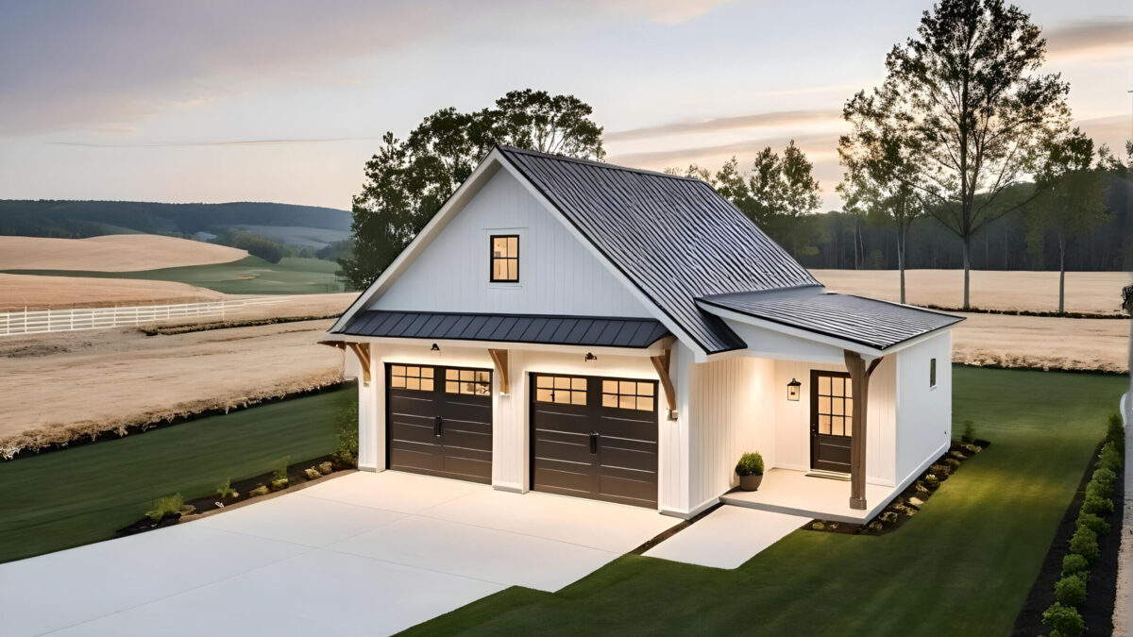
Elevate your Illinois property with a Farmhouse Garage that combines classic farmhouse style with modern functionality. Featuring steep roof pitches, a welcoming entryway, and optional decorative bracing, this spacious garage offers distinctive curb appeal and durable storage for vehicles, equipment, tools, and projects. Designed for Midwest properties, the Farmhouse Garage delivers practical versatility, timeless charm, and lasting durability.
Specs
9’ Side Walls
8/12 Pitch Roof
12″ Roof Overhang
Metal Roof
Standard Truss
Sizes
32×32
32×36
32×40
32×48
36×36
36×40
36×44
36×48
40×40
40×48
40×52
40×56
Optional features
Any/all Elite features may be added to Standard models
Cupola
Cedar Corbels
Shingle Roof
Standing Seam Roof
Custom Window Sizes
Custom Garage Doors
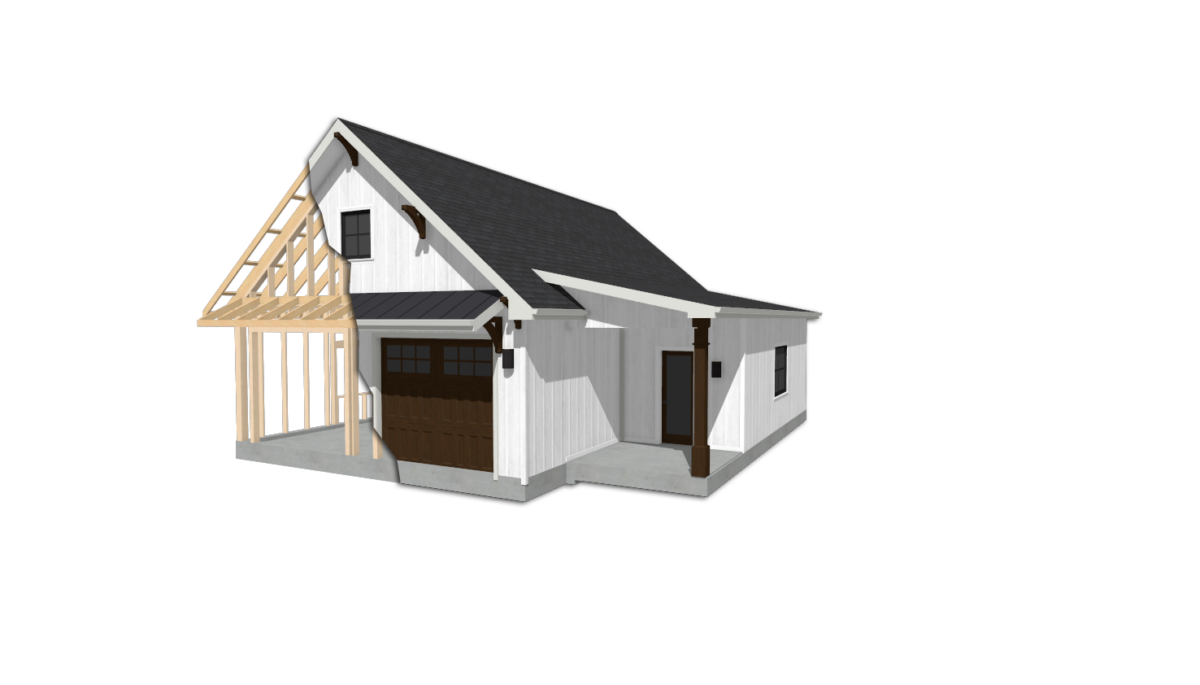
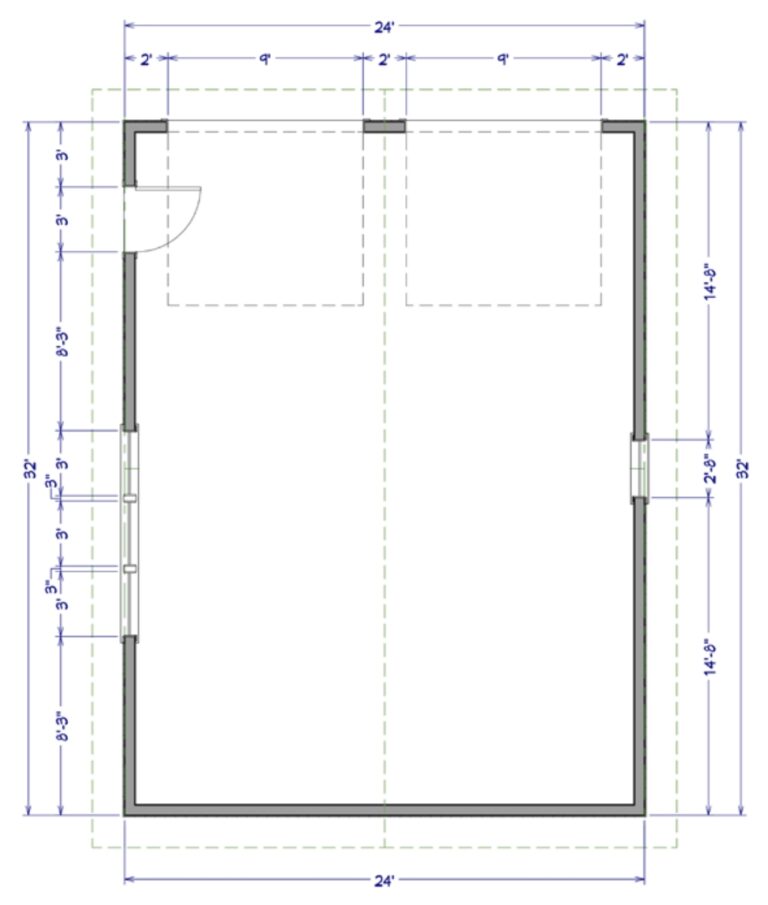
Basic Layout
Interested in the Farmhouse Garage?
Specs
10’ Side Walls
10/12 Roof Pitch
18″ Roof Overhang
Metal Roof
Sizes
24′ x 28′
24′ x 32′
24′ x 36′
24′ x 40′
28′ x 32′
28′ x 36′
28′ x 40′
28′ x 44′
32′ x 40′
32′ x 44′
32′ x 48′
32′ x 52′
Optional features
Any/all Elite features may be added to Standard models
Cedar Corbels
Custom Window Sizes
Custom Garage Doors
Standing Seam Roof
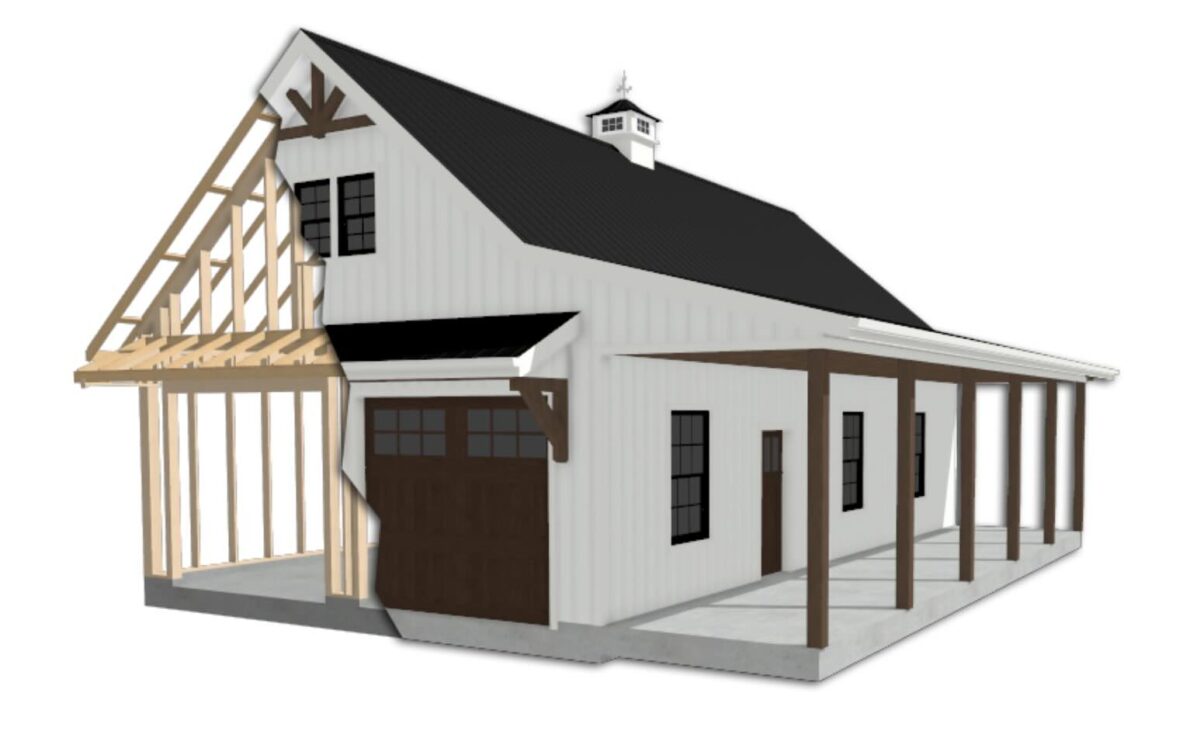
Basic Layout