Choose your FREE building upgrade or save 10% on in-stock poly furniture, plus get a bonus gift when you shop our October Sale!

1 Car Garage
The Traditional Garage in Illinois
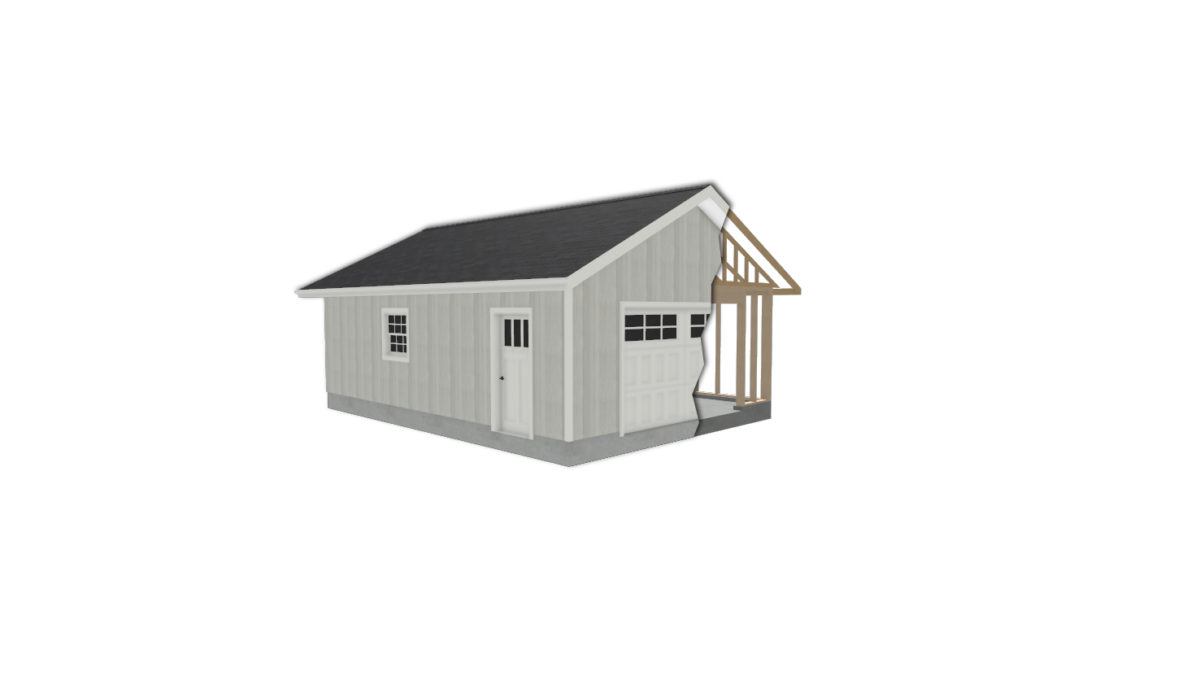
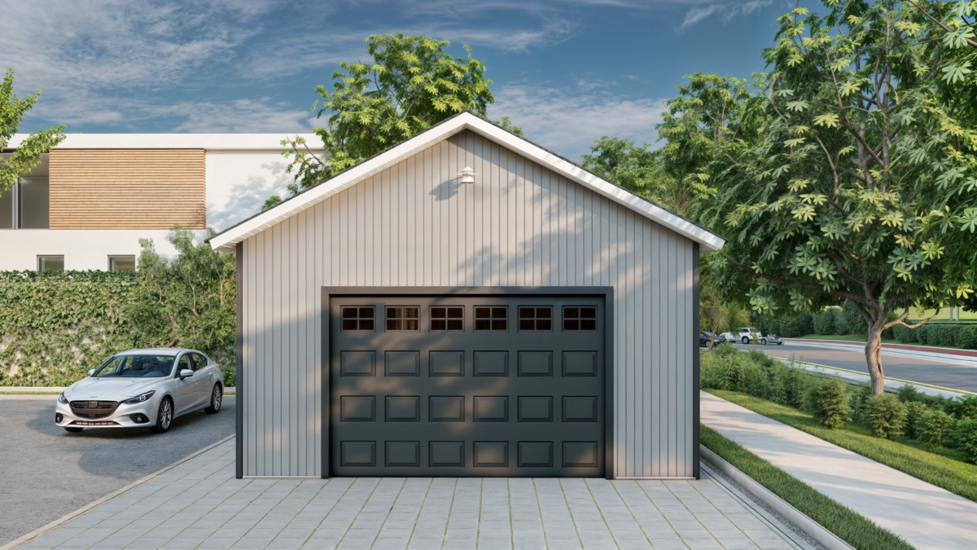
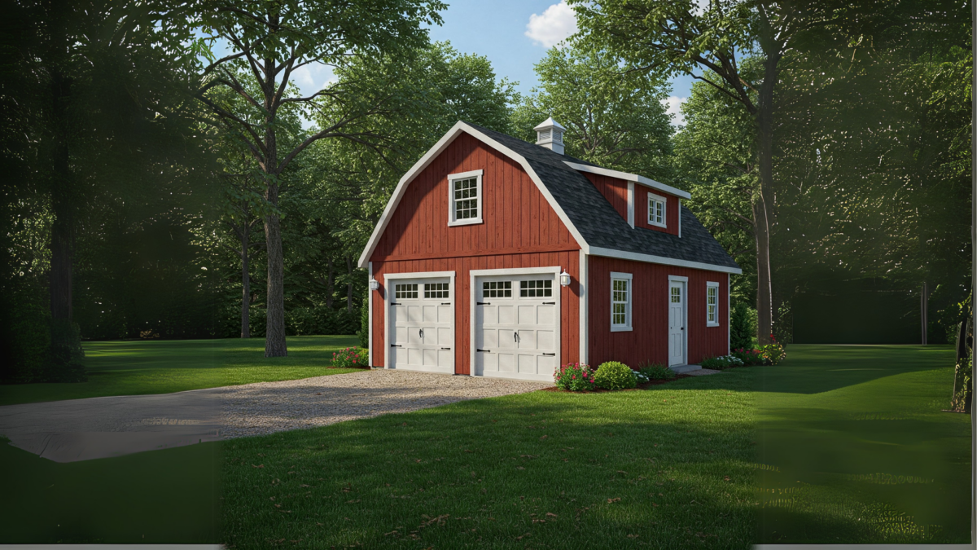
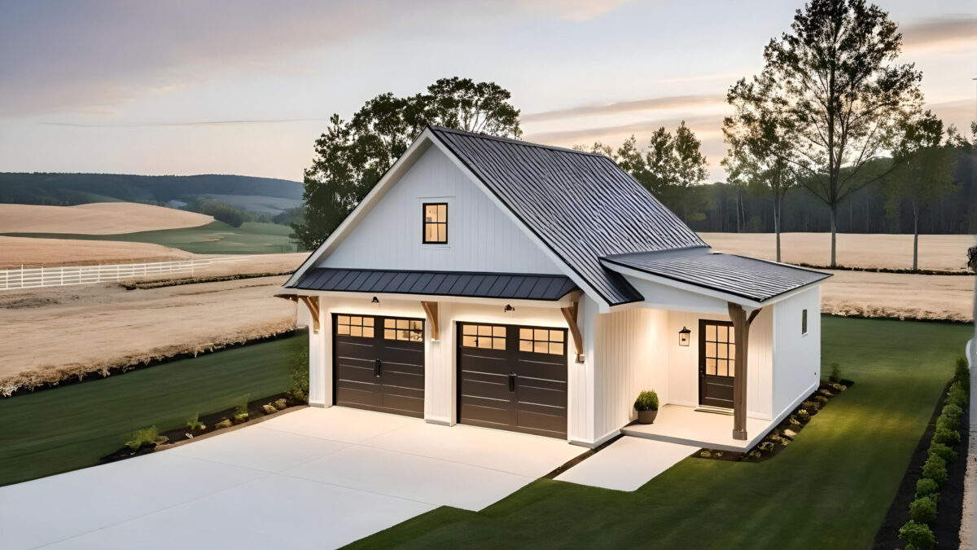
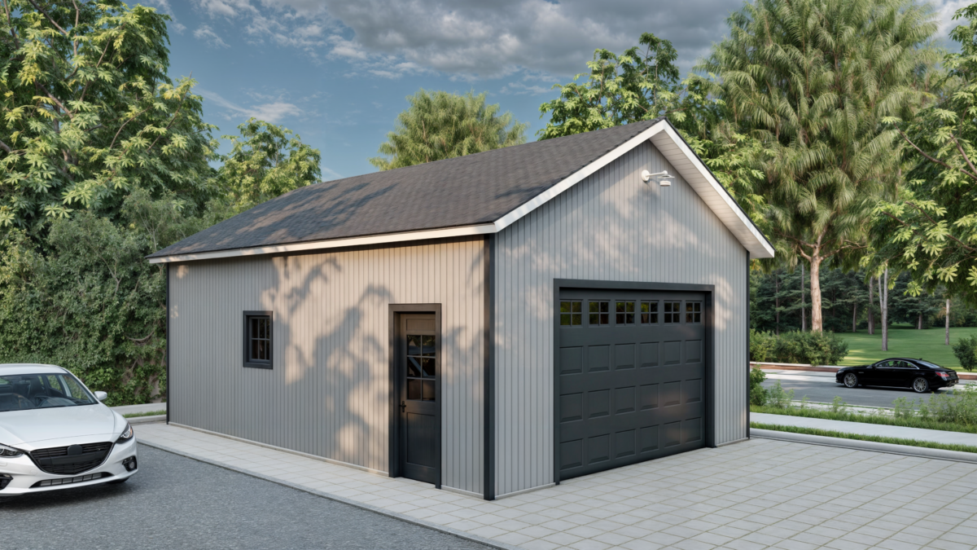
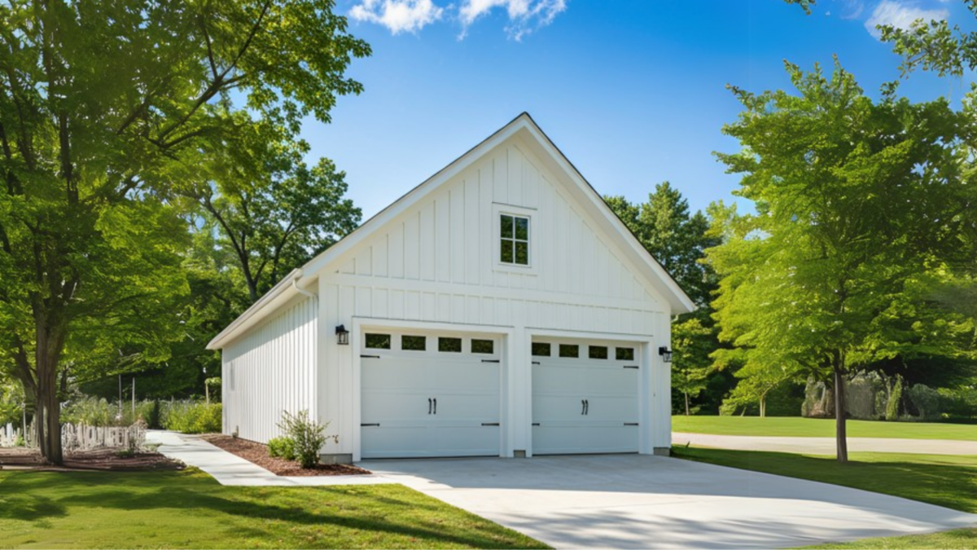
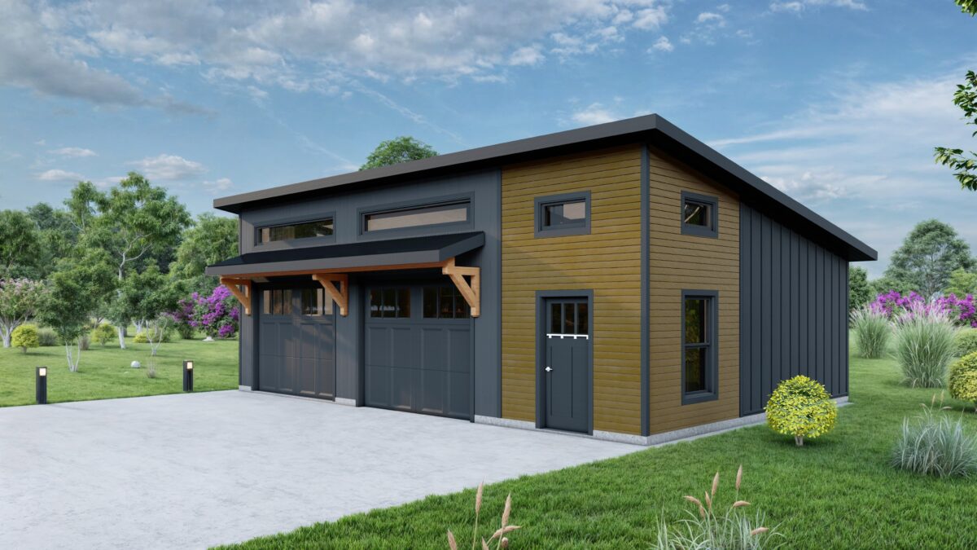
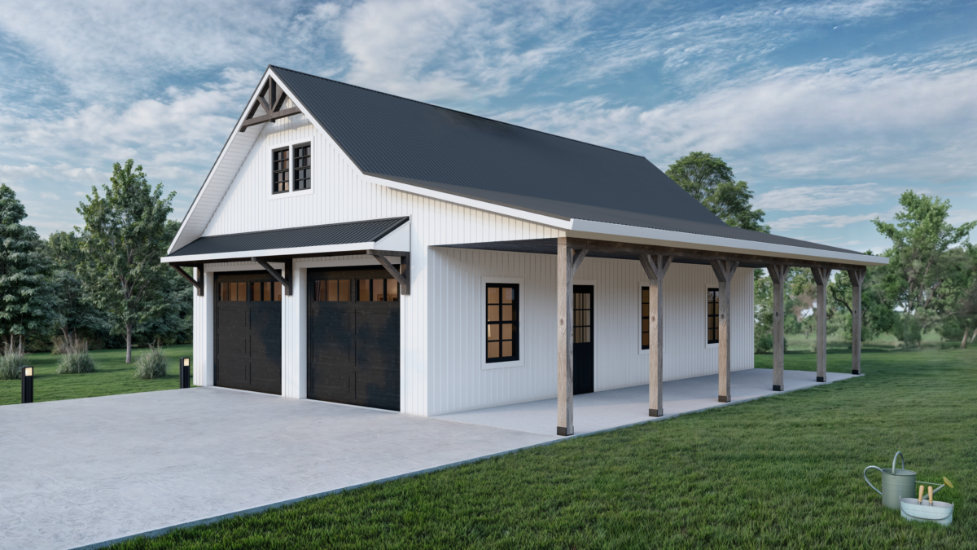
Choose the Traditional Garage for a practical, affordable garage solution for your Illinois property. Designed to provide reliable shelter for vehicles, equipment, and storage, this functional garage combines straightforward style with durable construction. As a cost-effective garage option, it delivers the everyday convenience and dependable space Illinois and Midwest homeowners need without sacrificing quality.
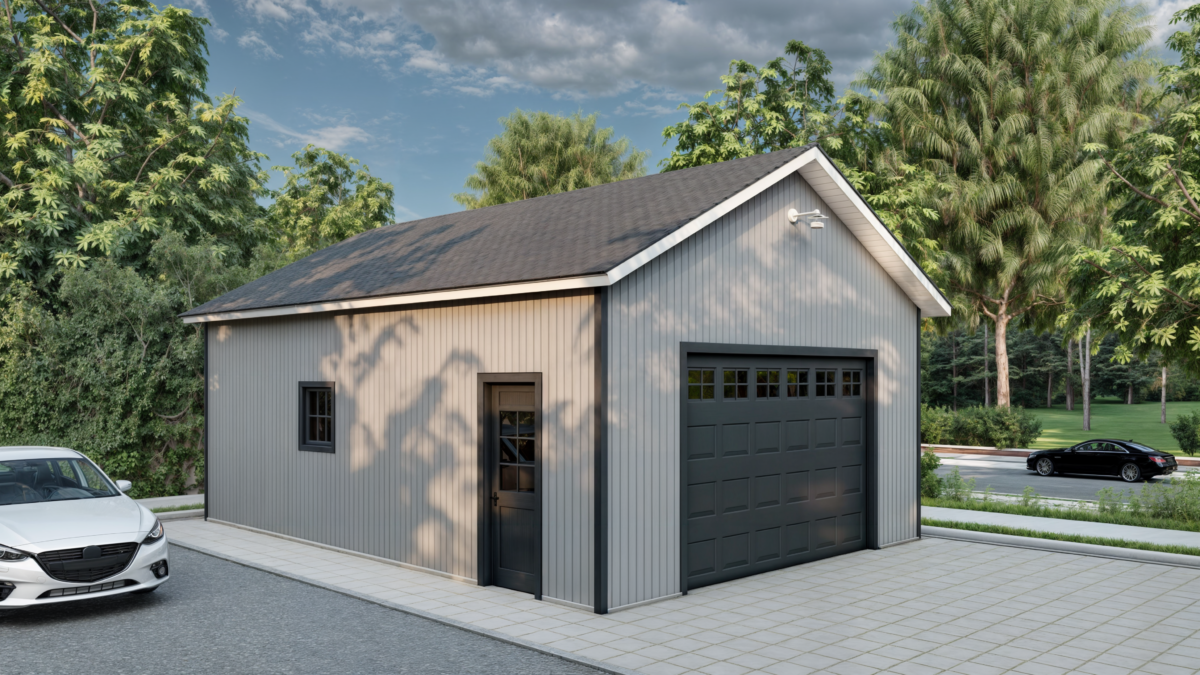
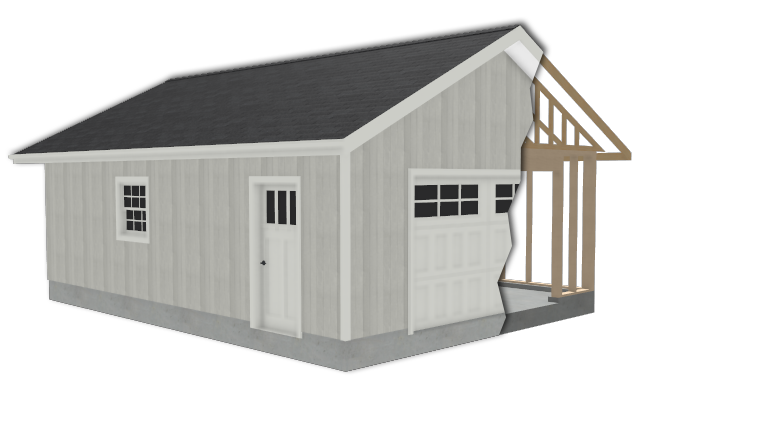
Specs
8’ Side Walls
4/12 Pitch Mono Slope Roof
12″ Roof Overhang
Metal Roof
Sizes
16×24
16×28
16×32
20×24
20×28
20×32
24×36
24×40
24×24
24×28
24×32
Optional features
Any/all Elite features may be added to Standard models
Cupola
Cedar Corbels
Shingle Roof
Standing Seam Roof
Custom Window Sizes
Custom Garage Doors
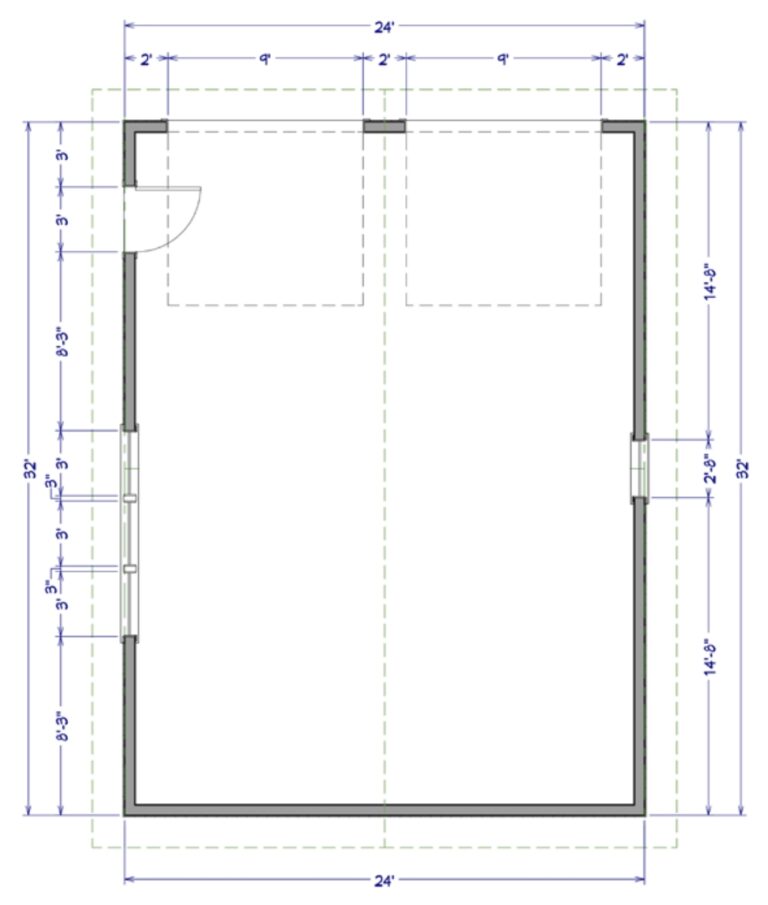
Basic Layout
Interested in the Traditional Garage?
Specs
9’ Side Walls
6/12 Roof Pitch
18″ Roof Overhang
Metal Roof
Sizes
16×24
16×28
16×32
20×24
20×28
20×32
24×36
24×40
24×24
24×28
24×32
Optional features
Any/all Elite features may be added to Standard models
Cupola
Cedar Corbels
Shingle Roof
Standing Seam Roof
Custom Window Sizes
Custom Garage Doors
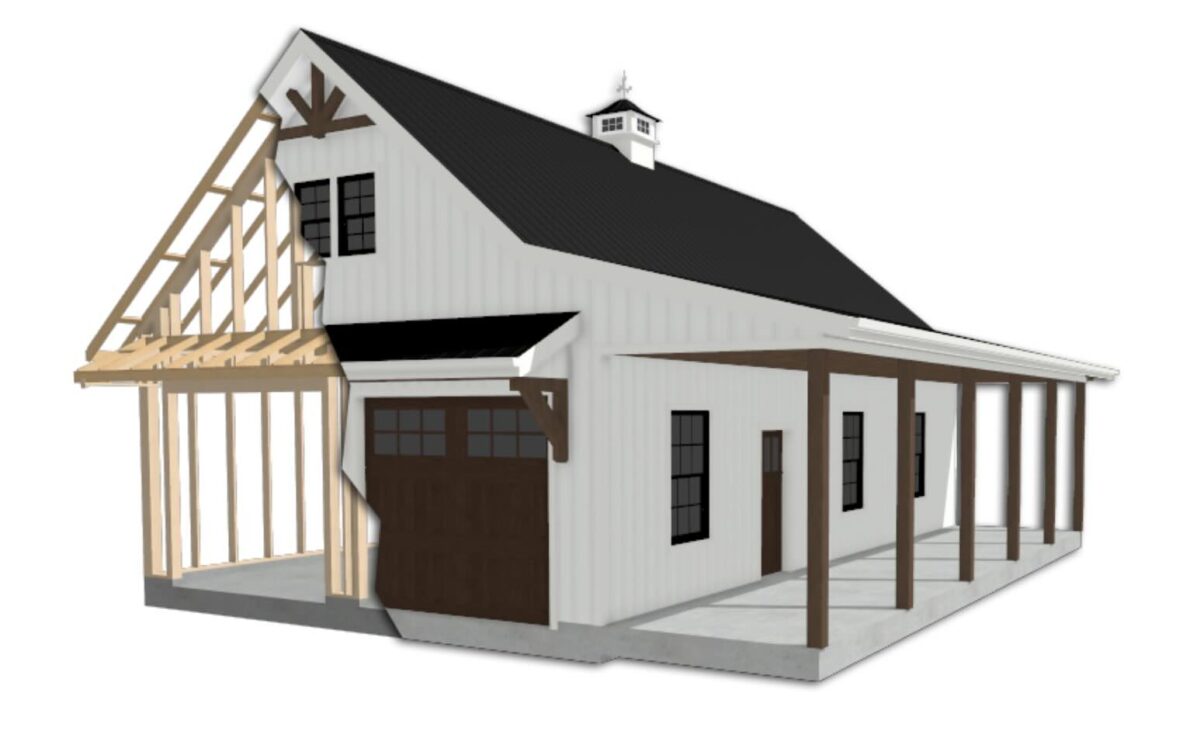
Basic Layout