Choose your FREE building upgrade or save 10% on in-stock poly furniture, plus get a bonus gift when you shop our October Sale!

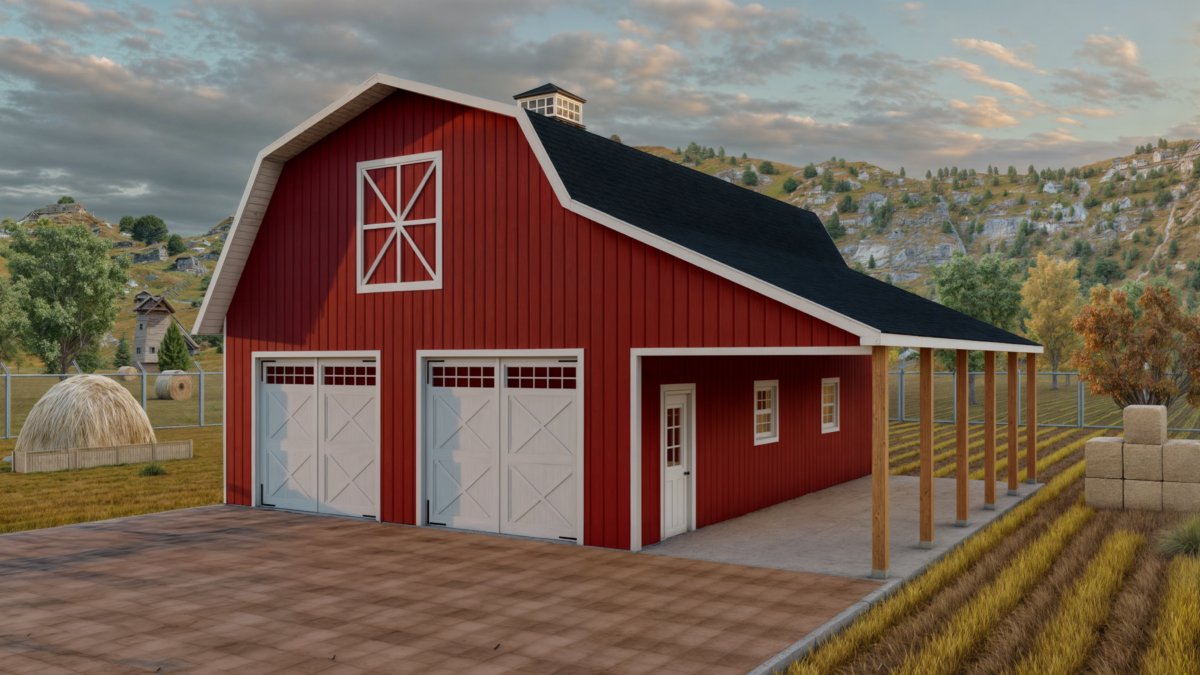
Gambrel Roof Garage
The Dutch Barn in Illinois
Bring timeless barn style to your Illinois property with The Dutch Barn garage. Inspired by the nostalgic look of traditional barns, this barn-style garage features a classic gambrel roof, spacious interior, and modern materials built for lasting durability. Whether you need space for vehicles, storage, equipment, or projects, The Dutch Barn combines practical functionality with distinctive curb appeal for properties throughout Illinois and the Midwest.
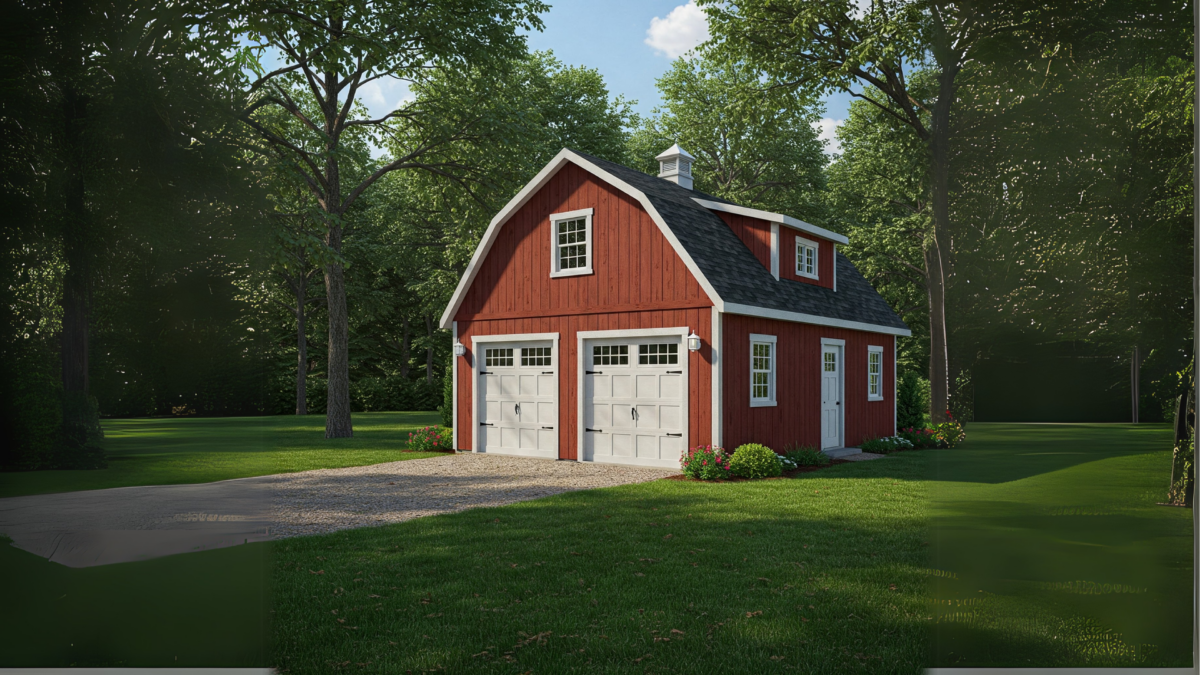
Specs
9’ Side Walls
12″ Roof Overhang
Metal Roof
Gambrel Roof
Sizes
20×24
20×28
20×32
20×36
24×28
24×32
24×36
24×40
28×32
28×36
28×40
28×44
Optional features
Any/all Elite features may be added to Standard models
Cedar Corbels
Custom Window Sizes
Custom Garage Doors
Standing Seam Roof
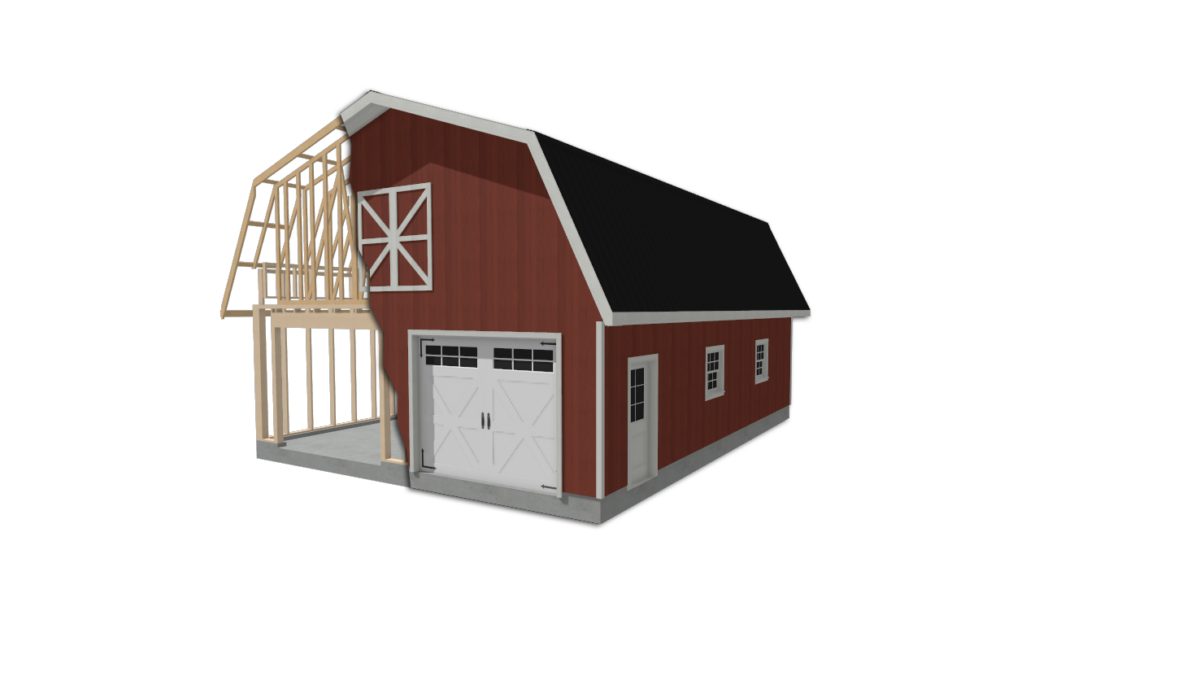
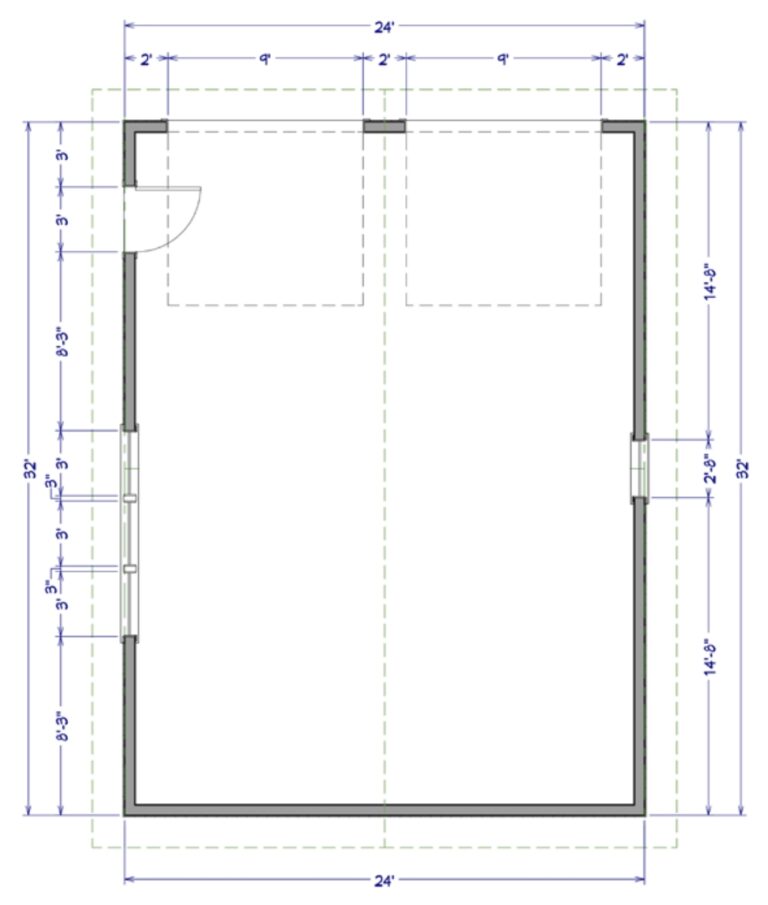
Basic Layout
Interested in the Cape Dutch Barn Garage?
Specs
10’ Side Walls
18″ Roof Overhang
Metal Roof
Gambrel Roof
Sizes
20×24
20×28
20×32
20×36
24×28
24×32
24×36
24×40
28×32
28×36
28×40
28×44
Optional features
Any/all Elite features may be added to Standard models
Cedar Corbels
Custom Window Sizes
Custom Garage Doors
Standing Seam Roof
Basic Layout