
Family owned · Eureka, Illinois · Since 2009
Why Countryside Barns
Two buildings can look identical on the lot. Five years later, they don’t. Almost everything that decides which is which is hidden behind the siding by the time you’re standing in front of it — so here is every last bit of ours, in the open.
16″
On-center studs
2×
Top plates per wall
50 yr
Siding warranty
130
MPH shingle rating
2009
Family owned since
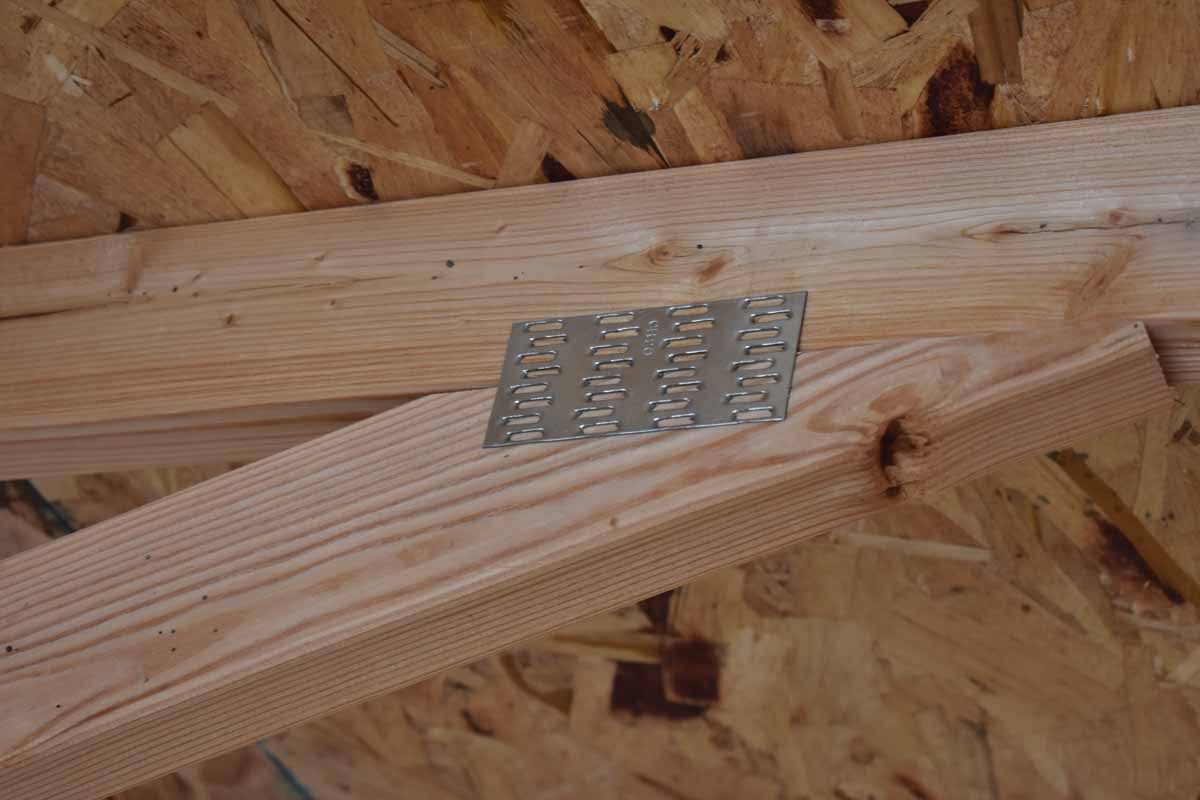
The difference is in the details.
From the floor beneath your feet to the roof overhead, thoughtful construction makes a building you can feel good about for years to come.
01
Framing & Structure
What you can’t see once the siding is on
Interlocking double top plates on every wall
Interlocking plates tie the corners together and spread roof load across the studs, creating one of the strongest wall connections in the industry.
2×4 studs, 16″ on center
A stiffer wall you can hang real weight on. Many builders frame at 24″.
Doubled stud every 4′
Right where the siding splices, so both panel edges land on solid backing.
Solid OSB roof decking
Under metal and shingles both — not purlins. Braces the building, backs every fastener, quiets the rain.
Hydraulic-pressed trusses
2×4 trusses at 24″ on center, joined with steel truss plates under a hydraulic press.
PerformMAX® floor decking
5/8″ PerformMAX® flooring is standard. Upgrade any building to 3/4″ heavy-duty flooring. Engineered wood flooring by Huber Engineered Woods.
Floor joists 16″ on center
12″ on center on heavy-duty garages.
A wood block under every floor seam
No unsupported seam to soften or telegraph underfoot.
4×6 skids, notched 1″
Joists seat down into the skids instead of just resting on top.
Lofts framed and sheathed
2×4 or 2×6 joists, sheathed on top, two loft areas with open access between.
Details you can see.
Explore the construction and finishing touches that go into a Countryside building.
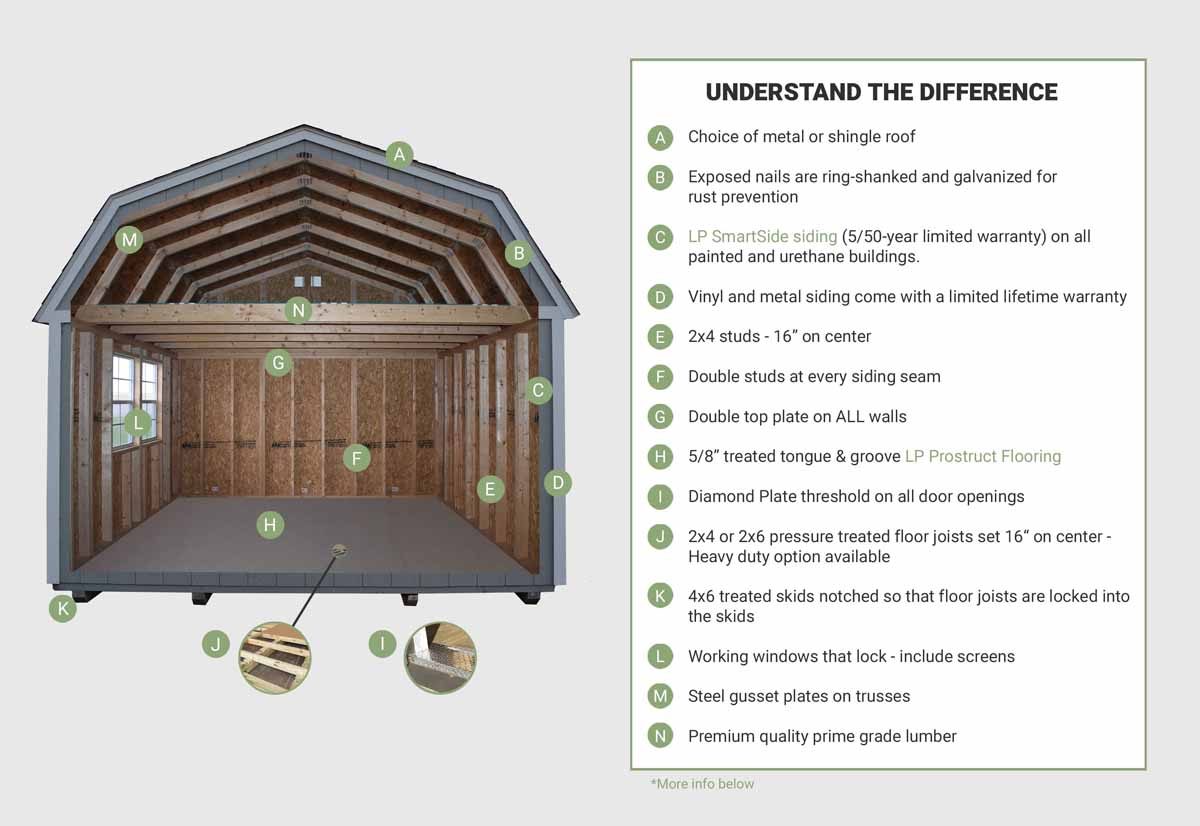
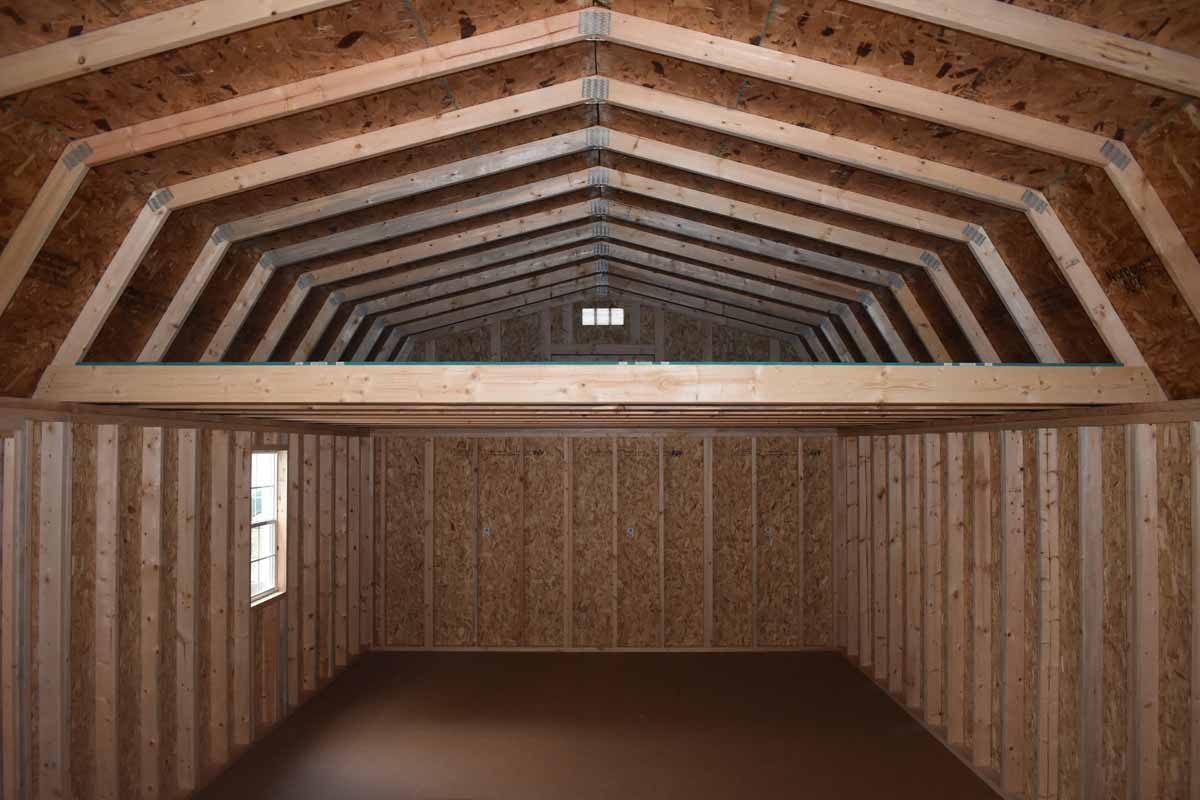
Ask the next builder one question: is there decking under your metal roof? Most will tell you the metal screws straight to purlins. That single answer tells you nearly everything about how the rest of the building was put together.
What goes into it, and who stands behind it
The building is half the purchase. The other half is whose name is on the materials, and who answers the phone the winter after you bought it.
02
Materials & Warranty
Name brands you can hold to paper
LP® SmartSide® siding — 50 years
Prorated substrate warranty, plus 5-year labor and replacement coverage.
Sherwin-Williams paint
Limited lifetime paint warranty. Not hardware-store grade.
40-year, 28-gauge metal roofing
Heavier gauge than the entry-level panel most lots carry.
Or architectural shingles
Manufacturer lifetime warranty and a 130 mph wind rating.
Floor warranty in writing
PerformMAX® is backed by a manufacturer’s limited warranty. Ask us for details and applicable terms.
Kiln-dried lumber
Dried so it stays straight and true instead of twisting on your pad.
Powder-coated hardware
Finished to last outdoors, not bare steel that bleeds rust down your siding.
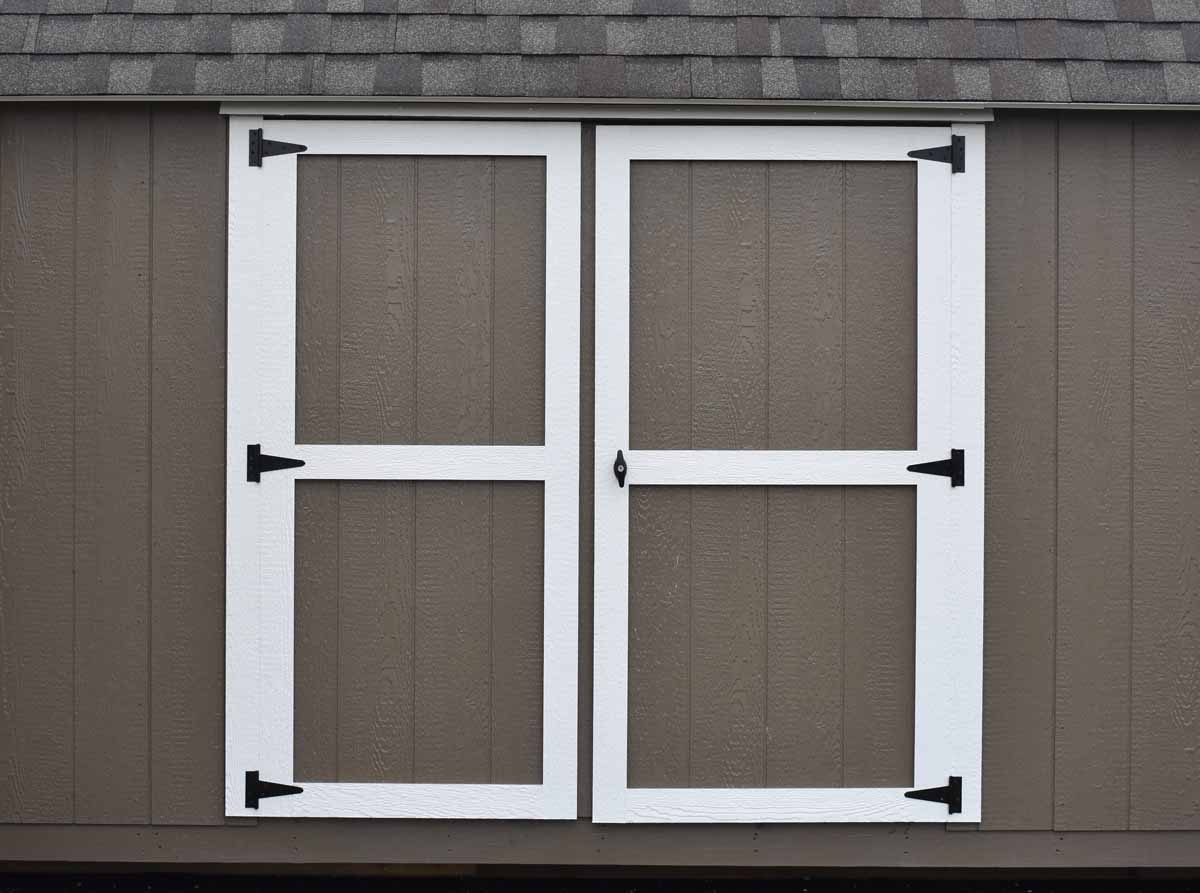
Diamond plate aluminum threshold
Standard on every door — the part that takes a mower tire daily.
Double 3′ doors standard
70″ of clear width and 71″ of height. Your equipment actually fits.
Your choice of siding system
LP® SmartSide® treated or painted, urethane SmartSide, vinyl, or black steel.
03
The Company Behind It
Who shows up in year three
Family owned since 2009
Phil and Rebecca Braker and their eight children, all working on the premises.
Design, build, deliver, install — all us
Nothing subcontracted, with quality checks at every step.
Our own delivery crew
Not a hauler who met your building that morning.
“The Mule” sets your building
Walks it into the exact spot and levels it without tearing up a manicured lawn.
Free delivery within 150 miles
Check the service area map; beyond it, mileage is quoted in the designer.
Delivery damage is ours to fix
Our truck, our crew, our problem. No finger-pointing.
Rent-to-own or financing
Plus cash. We’ll tell you honestly which one costs you less. Rent-to-own · Financing
Real customization
Move doors and windows, or build something that isn’t in the catalog at all.
Design it yourself in 3D
Our Shed Designer shows the building and the price as you change it.
Walk in our door
1195 Cruger Road, Eureka IL. Mon–Fri 8–5, Sat 9–2. A Braker answers.
Side by side
Countryside Barns vs. the Typical Builder
The “typical builder” column describes common practices across the portable-building industry, not any one company. Specs vary from lot to lot — which is exactly why it’s worth asking.
| Question | Countryside Barns | Typical builder |
|---|---|---|
| Single or double top plate? | ✓ Interlocking double plates, every wall Ties corners together and spreads roof load | Usually single Standard on economy builds |
| How far apart are the studs? | ✓ 16″ on center A wall you can hang weight on | Often 24″ Saves lumber, costs rigidity |
| What’s behind the siding seam? | ✓ Doubled stud every 4′ Both panel edges on solid backing | One shared stud The seam that opens first |
| How are the trusses made? | ✓ Steel plates, hydraulic press 2×4 trusses at 24″ on center | Hand-nailed gussets Or rafters cut in the field |
| Is there decking under the roof? | ✓ Solid OSB — always Under metal and shingles both. Braces the building, backs every fastener, quiets the rain | Purlins under metal Open air between. Floppier, louder, harder to re-roof |
| What’s the floor made of? | ✓ PerformMAX®, blocked seams 5/8″ standard; 3/4″ heavy-duty flooring available as an upgrade on any building | Thinner OSB, no blocking Joists at 24″, seams that soften |
| What is it sitting on? | ✓ 4×6 skids, notched 1″ Joists seat into the skids | 4×4, un-notched |
| Whose siding, warrantied how long? | ✓ LP® SmartSide®, 50 years SmartGuard® treated against decay and termites | Unbranded panel Warranty “varies” |
| Whose paint? | ✓ Sherwin-Williams Limited lifetime paint warranty | Hardware-store grade |
| What roofing do I get? | ✓ 40-year 28-gauge metal Or architectural shingles, lifetime, 130 mph | Entry-level 3-tab Or thinner-gauge metal |
| Who delivers it? | ✓ Our own crew The Mule places and levels it. Free within 150 miles | Subcontracted hauler Who met your building that morning |
| What if it gets damaged? | ✓ We fix it Our truck, our crew, our problem | Depends who you ask Dealer, factory, or hauler |
| Who do I call in year three? | ✓ The same family Walk in on Cruger Road, or call 800 467 4614 | Whoever’s left Seasonal lot or a call center |
| Who owns the company? | ✓ Phil & Rebecca Braker And their eight children, who work here | A chain or a reseller |
| Can I change the design? | ✓ Any of it Move doors and windows, or build off-catalog | Pick a color Fixed catalog sizes |
| How can I pay? | ✓ Rent-to-own or financing Plus cash. We’ll say which costs less | Cash, or a third party |
Take this with you
16 Questions to Ask the Next Builder
We’re confident enough in how we build to hand you the checklist to shop us against. Our answers are filled in. Take this to the next lot you visit and write theirs down.
-
Single or double top plate?
Countryside Barns: Interlocking double top plates on every wall. They tie the corners together and spread roof load across the studs for exceptional strength.
-
How far apart are the studs?
Countryside Barns: 16″ on center. 2×4 studs at 16″ make a stiffer wall you can hang real weight on. Many builders frame at 24″.
-
Doubled studs at the siding seams?
Countryside Barns: Yes, every 4′. Right where the siding splices, so both panel edges land on solid backing.
-
How are the trusses joined?
Countryside Barns: Steel plates, hydraulic press. 2×4 trusses at 24″ on center, joined with steel truss plates under a hydraulic press.
-
Is there decking under a metal roof?
Countryside Barns: Yes — solid OSB. Under metal and shingles both, not purlins. It braces the building, backs every fastener and quiets the rain.
-
What thickness is the floor?
Countryside Barns: 5/8″ PerformMAX®. Upgrade any building to 3/4″ heavy-duty flooring. Engineered wood flooring by Huber Engineered Woods.
-
Are the floor seams blocked?
Countryside Barns: Block under every seam. No unsupported seam to soften or telegraph underfoot.
-
How far apart are the floor joists?
Countryside Barns: 16″ O.C. · 12″ heavy duty. 16″ on center, and 12″ on center on heavy-duty garages.
-
What size are the skids?
Countryside Barns: 4×6, notched 1″. The joists seat down into the skids instead of just resting on top.
-
Whose siding, and what warranty?
Countryside Barns: LP® SmartSide®, 50 years. A 50-year prorated substrate warranty, plus 5-year labor and replacement coverage.
-
Whose paint, and what warranty?
Countryside Barns: Sherwin-Williams, lifetime. Limited lifetime paint warranty. Not hardware-store grade.
-
What gauge is the metal roof?
Countryside Barns: 28-gauge, 40-year. Or architectural shingles with a manufacturer lifetime warranty and a 130 mph wind rating.
-
Who delivers and sets it?
Countryside Barns: Our own crew and equipment. “The Mule” walks your building into the exact spot and levels it. Free delivery within 150 miles of Eureka, Illinois.
-
Who pays if it’s damaged on delivery?
Countryside Barns: We do. Our truck, our crew, our problem. No finger-pointing.
-
Will you be here in three years?
Countryside Barns: Same family since 2009. Phil and Rebecca Braker and their eight children, all working on the premises.
-
Can I rent to own or finance?
Countryside Barns: Both, plus cash. We’ll tell you honestly which one costs you less.
Standard specifications are shown throughout. The 3/4″ heavy-duty floor is an available upgrade for any building; heavy-duty garage joist spacing is noted where applicable. Free delivery applies within a 150-mile radius of Eureka, Illinois; see our service area map for details.
Ready to price one out?
Design your building in 3D, or stop by the lot and walk through one.
Countryside Barns
1195 Cruger Road, Eureka, IL 61530
Mon–Fri 8–5 · Sat 9–2
800 467 4614
[email protected]
Honesty, integrity, and trust — since 2009


